
A warehouse traffic management plan establishes how pedestrians, forklifts, pallet trucks, delivery vehicles, and goods should move through a facility. It combines approved routes, operating rules, physical safeguards, signs, and warehouse floor markings into one coordinated system.
An effective plan reduces contact between people and moving equipment, protects emergency access, and prevents congestion around aisles, docks, entrances, and storage zones. It also gives workers clear instructions for reporting hazards, following designated routes, and responding when operating conditions change.
Key Takeaways
- Map pedestrian, forklift, and truck movements.
- Remove unnecessary crossings before adding floor lines.
- Use barriers, gates, controlled crossings, and one-way routes.
- Document speed, reversing, parking, and right-of-way.
- Measure near misses, congestion, damage, and compliance.
What Is a Warehouse Traffic Management Plan?
A warehouse traffic management plan is a site-specific system for controlling the movement of workers, equipment, vehicles, and materials. It identifies approved routes, hazardous intersections, loading areas, restricted zones, operating rules, responsibilities, and safeguards.
The plan should cover normal operations as well as maintenance work, contractors, visitors, emergencies, and temporary storage. It must reflect how the warehouse actually operates across different shifts, not only how the facility appears on a floor plan.
What Should a Warehouse Traffic Management Plan Include?
The plan should connect every identified hazard with a control measure, a responsible person, and a review process. A map alone is not enough. Workers also need clear routes, operating rules, physical safeguards, training, supervision, and reporting procedures.
| Plan element | What to document | Practical controls |
| Vehicle routes | Direction and speed | One-way lanes, stop lines |
| Pedestrian routes | Work areas and exits | Walkways, gates, crossings |
| Conflict points | Corners, doors, intersections | Mirrors, barriers, warning signs |
| Loading areas | Docks and trailers | Exclusion zones, spotters |
| Storage areas | Pallets, waste, equipment | Borders, labels, keep clear zones |
| Emergency access | Exits and panels | Keep clear markings |
How Do You Create the Plan?
Develop the system through observation, consultation, risk assessment, control selection, documentation, and testing. Review more than one shift because warehouse traffic flow can change with deliveries, staffing, production volume, lighting, and storage levels. Use these six practical steps for a workable layout.
- Map movement. Follow people, equipment, and vehicles from arrival to departure, including docks, yards, and exits.
- Identify conflict points. Mark reversing zones, narrow aisles, blind corners, crossings, poor lighting, damaged floors, and blocked sightlines.
- Assess each risk. Consider frequency, speed, stopping distance, visibility, load stability, pedestrian exposure, and injury severity.
- Choose stronger controls first. Eliminate unnecessary movement, substitute safer methods, add physical separation, then use procedures, signs, training, and protective equipment. This follows the hierarchy of controls recommended by the Canadian Centre for Occupational Health and Safety.
- Write the rules. Define speed, right of way, parking, reversing, crossings, loading, visitor access, and enforcement.
- Install and test the layout. Use barriers, mirrors, lighting, stencils, and commercial line painting. Test peak operations and correct unsafe or inefficient routes.
Which Traffic Controls Are Most Effective?
The most effective controls remove interactions or physically separate pedestrians from moving equipment. Signs, floor lines, alarms, and training remain important, but they should support stronger controls rather than serve as the only protection.
Separate People and Vehicles
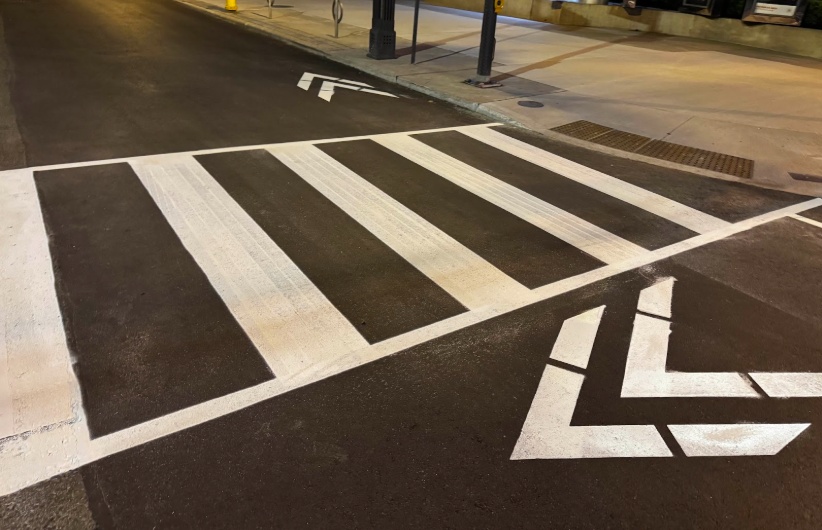
Walkways, guardrails, gates, separate entrances, and restricted areas reduce exposure. Place crossings where visibility is clear, and speeds are controlled. Pedestrian lane painting should support barriers and route design.
Add Clear Visual Controls
Lines, arrows, signs, mirrors, and lighting reinforce the layout. Workplace safety markings should remain easy to understand despite cleaning, dust, tire wear, and material handling.
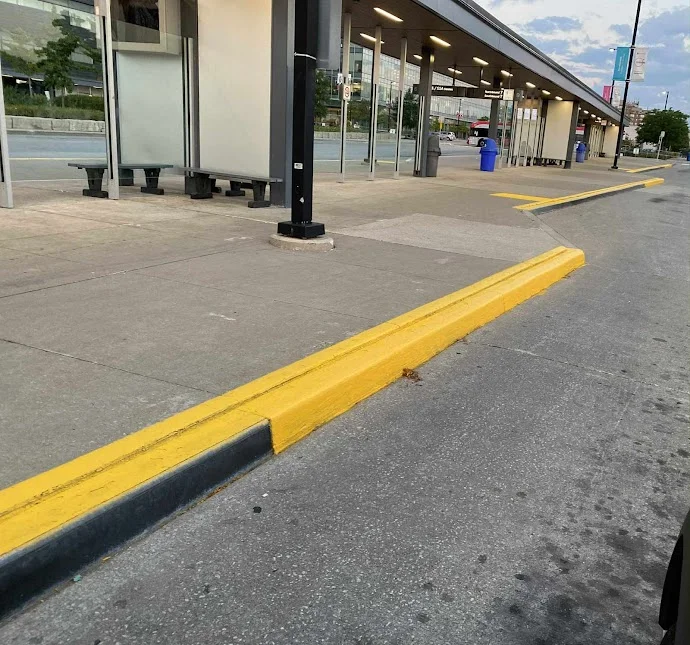
Parking lot line painting can extend the system to truck approaches, loading spaces, parking areas, pedestrian routes, and fire access outside the facility.
What Most Facilities Get Wrong
The common mistake is treating paint as the plan. Lines cannot correct an unsafe crossing, obstructed sightline, excessive speed, weak supervision, or an impractical route. Design safer movement first, select controls second, and mark only the approved layout.
How Do Ontario Safety Requirements Apply?
Ontario warehouse safety regulations require facilities to control traffic hazards based on their equipment, layout, and daily operations. There is no single warehouse floor plan or universal colour system that applies to every workplace.
Section 20 of Ontario Regulation 851 requires barriers, warning signs, or other safeguards where vehicle or pedestrian traffic may endanger workers. Section 21 requires suitable artificial lighting where natural light is inadequate and directs workplaces to reduce shadows and glare that could affect visibility.
A documented warehouse safety plan should explain how traffic hazards are addressed:
- Identified
- Assessed
- Controlled
- Communicated
- Inspected
- Corrected
The warehouse safety plan should also connect these controls with worker training, supervision, inspections, and corrective action. Other warehouse safety regulations may apply to emergency routes, fire access, accessibility, equipment operation, and municipal requirements.
How Can You Measure Safety and Efficiency?
Measure the plan by comparing safety and operating conditions before and after implementation. The goal is to reduce risk without creating routes that workers cannot follow during normal operations.
Track the following indicators:
- Vehicle and pedestrian near misses
- Blocked walkways
- Blocked emergency routes
- Unapproved shortcuts
- Congestion at crossings and docks
- Travel time between work areas
- Damage to barriers and signs
- Faded or damaged markings
- Reported hazards
- Completed corrective actions
- Repeated rule violations
Set inspection frequencies according to traffic volume, floor condition, cleaning practices, coating wear, and the severity of the hazards.
A documented approach to maintaining 5S floor markings helps keep routes visible and prevents worn markings from losing their authority.
What Does a Practical Warehouse Traffic Management Plan Example Look Like?
A practical warehouse traffic management plan removes the reason for unsafe movement before adding warnings. Consider a distribution centre where order pickers repeatedly cross a forklift aisle to collect labels from a printer.
The crossing creates delays, poor visibility, and repeated pedestrian exposure. The strongest solution is to move the printer into the pedestrian work area.
When relocation is not practical, the facility should:
- Create one controlled crossing.
- Remove goods that block visibility.
- Guide pedestrians with guardrails.
- Add a gate at the crossing.
- Install stop lines, signs, and mirrors.
- Improve lighting.
- Reduce equipment speed.
- Test the route during peak activity.
This approach improves safety and efficiency because it addresses why workers cross the aisle, not only where they walk.
Create Safer and More Efficient Warehouse Routes
The system works when routes, physical safeguards, written rules, training, inspections, and markings consistently support the same behaviour across every operating shift over time. Observe real movement, remove avoidable interactions, measure results, and revise the system whenever operating conditions change.
Northern Element Contractors provides warehouse floor lines, pedestrian routes, loading zones, stencils, and exterior traffic layouts across Ontario. Call +1 (647) 922 0400 or email info@northernelementcontractors.ca to arrange a site visit and create a clearer, safer, and more organized facility.