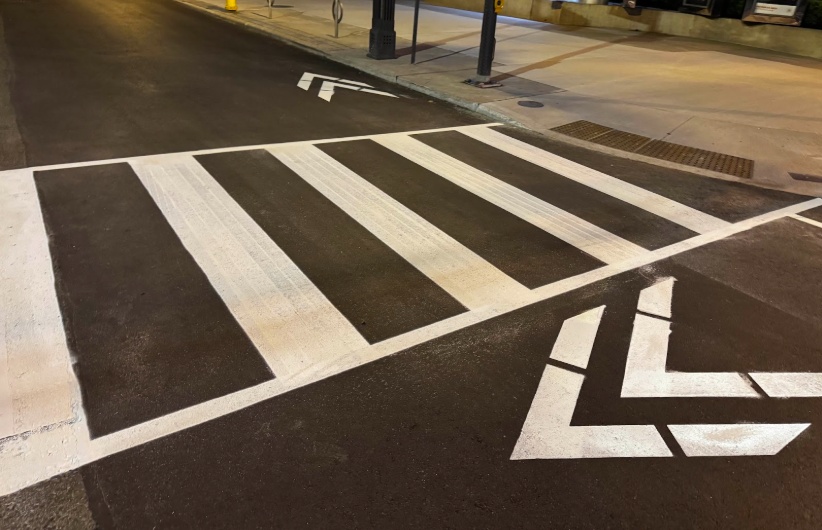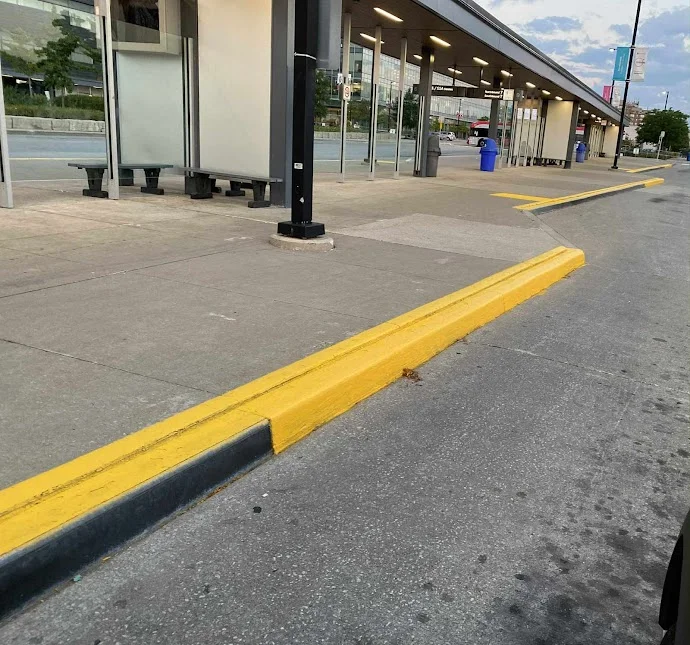

Warehouse floor marking guidelines help facilities separate pedestrians, forklifts, storage areas, loading zones, hazards, and emergency access. Planned warehouse floor markings in Ontario make daily movement easier to understand while supporting safer and more efficient operations.
The markings should reflect actual traffic, equipment, floor conditions, and work procedures. Poorly placed or faded lines can contribute to unsafe crossings, blocked routes, storage errors, and delays.
Key Takeaways
- Separate pedestrian routes from forklift lanes wherever practical.
- Mark crossings, blind corners, docks, storage zones, and restricted areas.
- Use one documented colour and symbol system throughout the facility.
- Prepare the floor properly before applying paint, epoxy, or tape.
- Inspect markings regularly and update them when operations change.
What Are Warehouse Floor Marking Guidelines?
Warehouse floor marking guidelines are site-specific rules for using lines, colours, arrows, text, symbols, and hatched zones. They turn traffic and storage plans into visible instructions for travel routes, work areas, equipment locations, restricted spaces, and clear zones.
Markings should support training, signs, lighting, barriers, and written procedures, not replace stronger controls where employees face moving equipment.
What Ontario Rules Apply to Warehouse Markings?
Ontario does not prescribe one colour chart for every warehouse. Regulation 851 requires barriers, warning signs, or other safeguards where vehicle or pedestrian traffic may endanger workers, so warehouse floor marking requirements should follow a documented hazard assessment and the controls needed at each location.
| Ontario requirement | Main duty | Effect on warehouse markings |
| Occupational Health and Safety Act | Protect workers through reasonable precautions, instruction, and supervision | Base the marking system on assessed hazards and explain its meaning to workers |
| Regulation 851, Section 11 | Keep working surfaces clear and free from slipping hazards | Maintain clean, unobstructed walkways and use suitable floor coatings |
| Regulation 851, Section 20 | Protect workers from vehicle and pedestrian traffic hazards | Use lines with barriers, signs, or other safeguards where required |
| Regulation 851, Section 21 | Provide adequate lighting and reduce glare and shadows | Make markings visible under actual warehouse lighting |
| Regulation 851, Section 45 | Move and store materials without endangering workers | Define storage, staging, and material-handling zones |
| Ontario Fire Code, Article 2.7.1.7 | Keep means of egress unobstructed and properly maintained | Mark exit routes and keep-clear areas where they support the fire-safety plan |
How Should a Warehouse Marking Layout Be Planned and Installed?
A useful layout follows real work patterns, not an idealized drawing. Observe busy shifts, measure clearances, note temporary staging, and involve operators, supervisors, maintenance staff, and safety representatives before approving permanent lines.
- Map movement. Record forklift routes, pedestrian destinations, doors, docks, racking, and staging areas.
- Find conflict points. Identify blind corners, crossings, dock approaches, and blocked sightlines.
- Set boundaries. Define lanes, storage boxes, work zones, clearances, and restricted spaces.
- Choose a visual system. Approve colours, arrows, symbols, and line styles, then document their meanings.
- Prepare and apply. Clean and repair the floor, confirm dimensions, and apply the coating or tape.
- Inspect and train. Check alignment, visibility, curing, and employee understanding before reopening.
Experienced commercial line painting crews can phase the work around shifts, traffic detours, and curing periods to reduce disruption.
How Should Aisles and Pedestrian Routes Be Marked?
Warehouse aisle marking guidelines should reflect actual forklift, load, and pedestrian movement. Routes should remain visible, direct, and free from storage.
- Separate pedestrian walkways from forklift lanes where practical.
- Measure equipment, loads, turning space, and stopping distance.
- Connect walkways to entrances, exits, workstations, and staff areas.
- Limit crossings and place them where sightlines are clear.
- Use continuous lines, arrows, footprints, and stop bars for direction.
- Keep aisles and walkways free from pallets, carts, and waste.
- Add barriers, gates, mirrors, signs, or warning lights where lines are not enough.
- Review markings whenever racking, equipment, or workflows change.
What Does CCOHS Recommend?
CCOHS (Canadian Centre for Occupational Health and Safety). recommends a planned traffic system that:
- Uses designated pedestrian walkways.
- Restricts access to forklift zones where practical.
- Separates people and vehicles with barriers where possible.
- Reduces unnecessary crossings.
- Keeps corners and intersections visible.
- Sets clear speed and right-of-way rules.
- Marks stop points and high-risk areas.
- Trains workers and inspects routes regularly.
At blind corners or rack ends, move crossings, add stop bars, improve lighting, or install mirrors and barriers.
Which Colours and Symbols Should Warehouses Use?
Practical floor marking guidelines use a limited set of colours and symbols with one meaning each. Ontario does not establish a universal warehouse colour code, so every facility should document its system and match it with signs, training, and emergency procedures.
Common site conventions include:
- Yellow for aisles and traffic boundaries
- White for workstations and storage areas
- Red for fire protection clearance or prohibited spaces
- Green for first aid and other safety locations
- Black and yellow hatching for caution areas
- Arrows, stop bars, footprints, and text for added direction
Colours must remain visible under facility lighting. A posted legend helps employees, contractors, and visitors follow the same rules.
How Do 5S Floor Markings Improve Efficiency?
The 5S floor marking guidelines approach supports Sort, Set in Order, Shine, Standardize, and Sustain by assigning locations to tools, pallets, carts, waste, and work in progress. Employees can spot misplaced items and keep travel paths open.
Mark only locations that improve movement, storage, inspection, or accountability. A structured 5S floor marking maintenance process prevents outdated boxes from cluttering the layout.
Is Paint, Epoxy, or Tape Better for Warehouse Floors?
Material choice depends on traffic, floor condition, cleaning products, temperature, downtime, and how often the layout changes. Warehouse floor marking standards should define performance needs instead of assigning the same material to every area.
| Material | Main advantage | Limitation | Suitable use |
| Industrial paint | Flexible colours and stencils | Requires preparation and curing | Permanent aisles and work zones |
| Epoxy coating | Strong wear and chemical resistance | Needs more preparation and downtime | Heavy traffic areas |
| Marking tape | Quick installation and replacement | Edges may lift under turning wheels | Temporary or changing layouts |
Oil, moisture, damaged concrete, and incompatible sealers can weaken adhesion. Test a small area before full installation.
How Often Should Warehouse Markings Be Inspected?
Inspect markings during routine checks and whenever equipment, racking, workflows, or traffic patterns change. Forklift turns, crossings, docks, and staging areas need closer attention than low-traffic boundaries.
Check for:
- Faded, chipped, or hidden lines
- Tape that is lifting or shifting
- Outdated arrows, text, and storage boxes
- Blocked walkways and emergency clear zones
- Conflicting colours from an earlier layout
- New blind spots or pedestrian shortcuts
Review workplace safety markings with signs, barriers, lighting, and operating rules. Where people cross equipment routes, pedestrian lane markings should receive priority.
Create a Safer and More Efficient Warehouse Layout
Effective warehouse floor marking guidelines turn a workplace traffic plan into visible directions employees can follow during every shift. The strongest systems combine direct routes, limited crossings, consistent visual rules, suitable materials, training, physical separation where needed, and scheduled maintenance.
Northern Element Contractors provides warehouse and factory floor marking across Ontario, including pedestrian paths, forklift routes, storage zones, safety areas, arrows, lettering, and custom stencils. Exterior markings can also connect with parking lot line painting at entrances and loading areas. Call +1 (647) 922 0400 or email info@northernelementcontractors.ca to request a site visit and free quote.