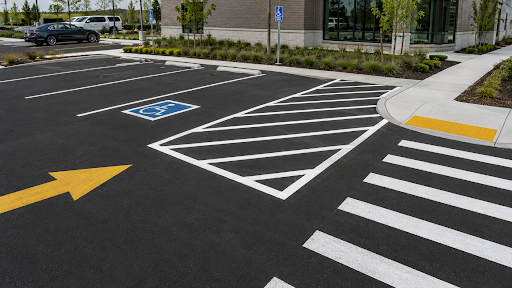
A crosshatch pattern is a painted area of diagonal or intersecting lines that tells drivers to keep the space clear. Professional parking lot line painting uses these zones to protect access aisles, pedestrian routes, sightlines, entrances, and other areas where a stopped vehicle could create a hazard.
These markings are not decorative. A safe property needs a measured layout, visible paint, suitable signs, and regular inspections.
Key Takeaways
- Crosshatched areas usually mean no parking, stopping, or storage.
- Common uses include access aisles, pedestrian buffers, painted islands, loading areas, and emergency zones.
- Ontario sets specific requirements for accessible parking access aisles.
- Signs, symbols, curbs, colour, and location explain the intended restriction.
- Faded lines can make protected pavement look like an available stall.
What Do Crosshatched Areas Tell Drivers?
The practical crosshatch meaning is “keep this area open for access, movement, or visibility.” People asking “what’s a crosshatch pattern?” are usually looking at a buffer beside an accessible stall, pedestrian route, painted island, entrance, loading zone, or restricted service area.
Accessible Access Aisles
An access aisle provides room to leave an accessible vehicle, deploy a ramp or lift, and reach an accessible route. Parking on it can trap a driver or passenger.
Pedestrian And Entrance Buffers
Diagonal lines may protect a crosswalk, curb ramp, walkway, or entrance. The open space improves visibility and turning room for people using mobility devices, walkers, strollers, or carts.
Sightline And Turning Areas
Painted islands prevent parking near corners and driveways, preserving sightlines and vehicle clearance.
Emergency And Service Areas
Some hatched zones protect fire routes, hydrants, loading operations, waste collection, or service access. Signs or curb markings may support them.
Where Are Hatched Zones Used In Parking Lots?
Hatched zones belong wherever a parked vehicle would block mobility, reduce sightlines, interrupt traffic, or interfere with operations. The layout should match the purpose of the space instead of placing diagonal lines on pavement that merely appear unused.
| Application | Purpose | Risk If Blocked |
| Accessible access aisle | Provide mobility space | A ramp, lift, or passenger cannot move safely |
| Pedestrian approach | Protect a walkway or ramp | People become harder to see |
| Painted island | Guide turning vehicles | Drivers cut corners or create congestion |
| Loading or fire buffer | Preserve working clearance | Operations or emergency access are obstructed |
Crosshatch markings are the painted lines, but the protected space is the safety feature. A crosshatch road marking can also channel traffic, although roadway work should follow an approved traffic plan and applicable standards.
Why Do Hatched Areas Improve Safety And Accessibility?
These zones show where vehicles should not enter or remain. They protect clearance beside accessible vehicles, separate walking routes from traffic, preserve sightlines, and prevent informal parking in places that were never designed as stalls. Clear markings also make unfamiliar properties easier to navigate.
Benefits include:
- More room beside accessible vehicles
- Better visibility near crossings and corners
- Clearer separation between pedestrians and traffic
- Fewer blocked doors, ramps, and loading areas
Expert best practice: Plan the full movement system before choosing line angles or colour. Paint fails when an aisle ends before a curb ramp, directs a wheelchair user into traffic, or conflicts with the approved site plan.
What Does Ontario Require For Accessible Parking Access Aisles?
Ontario’s Design of Public Spaces rules cover certain newly constructed or redeveloped public spaces. For covered off-street parking facilities, accessible stalls require visible access aisles connected with the accessible route. Property owners should also review municipal bylaws and approved drawings.
Ontario Regulation 191/11 requires access aisles to:
- Serve accessible parking spaces
- Measure at least 1,500 millimetres wide
- Extend the full parking space length
- Use high tonal contrast diagonal lines on a hard surface
Type A spaces have a minimum width of 3,400 millimetres and must be identified as van accessible. Type B spaces have a minimum width of 2,400 millimetres.
When a manager asks “What is crosshatch pattern paint used for?” beside an accessible stall, the answer is specific: it protects the access aisle, not an extra parking spot.
How Are Crosshatched Zones Planned And Painted?
A reliable project begins with the zone’s purpose, approved layout, and applicable rules. The contractor then observes movement, measures the area, prepares the surface, applies the markings, and inspects the work before vehicles return.
- Confirm the Purpose: Identify whether the zone protects accessibility, pedestrians, sightlines, emergency access, loading, or traffic flow.
- Review Requirements: Check drawings, bylaws, accessibility rules, fire route requirements, and property standards.
- Observe Movement: Review turns, deliveries, walking paths, doors, ramps, and peak traffic.
- Measure the Layout: Mark boundaries, hatch spacing, symbols, arrows, and connections.
- Prepare and Paint: Remove dirt, oil, loose material, and failing paint.
- Inspect the Result: Confirm visibility, dimensions, drying, signs, and safe connections.
For large sites, commercial line painting can coordinate stalls, crosswalks, loading zones, arrows, and restricted areas. Internal roads may also require road marking services. Property managers can review the parking lot striping process and common pavement marking meanings before approving a layout.
How Do Hatched Zones Compare With Other Parking Lot Markings?
A hatched zone reserves pavement that must stay open, while other markings tell users where to park, stop, cross, or travel. Understanding the difference prevents conflicting instructions and helps a contractor combine lines, signs, symbols, arrows, and curb colours correctly.
- Parking stalls show where a vehicle may park.
- Crosswalks identify a pedestrian route.
- Stop bars show where drivers must stop.
- Directional arrows guide traffic movement.
- Fire route markings support emergency access.
- Hatched zones protect pavement that must remain clear.
When Should Hatched Areas Be Repainted?
Repaint when lines are broken, contrast is poor, drivers begin parking in the zone, or pavement work changes the layout. Ontario snow, salt, plowing, traffic, sunlight, and surface wear reduce visibility, so inspect conditions instead of relying only on a fixed date.
- Check markings after winter maintenance.
- Review busy areas before peak season.
- Inspect after paving, repairs, seal coating, curb work, or construction.
- Confirm signs, symbols, ramps, and paths remain aligned.
The guide to paint for parking lot lines explains how surface, traffic, weather, and drying conditions affect performance.
Keep Protected Parking Areas Clear And Visible
Clear diagonal hatching identifies pavement that must remain open for accessibility, pedestrian movement, sightlines, traffic control, and emergency or service access. The best result comes from a measured layout, suitable materials, clear signs, and regular inspection.
Northern Element Contractors serves properties across Ontario. Call +1 (647) 922 0400 or email info@northernelementcontractors.ca to request a site assessment and free quote.