ADA parking requirements are U.S. standards and do not directly govern commercial properties in Ontario. Ontario owners should follow the AODA Integrated Accessibility Standards Regulation, applicable building requirements, municipal bylaws, and the approved site plan.
Accurate parking lot line painting turns the approved design into visible spaces, access aisles, symbols, and pedestrian routes. It reduces accessibility barriers, driver confusion, and costly layout corrections.
Key Takeaways
- Ontario applies AODA and local requirements rather than U.S. accessibility law.
- Type A spaces are at least 3.4 metres wide, while Type B spaces are at least 2.4 metres wide.
- Every accessible stall needs a full-length access aisle at least 1.5 metres wide.
- Municipal rules may add length, slope, symbol, sign mounting, and route details.
- Confirm the complete layout before applying permanent markings.
How Do ADA Parking Requirements Apply in Ontario?
The AODA Design of Public Spaces Standard applies when an obligated organization constructs or redevelops an off-street parking facility that it intends to maintain. Repainting is not automatically redevelopment, but owners should check the approved design before changing counts, dimensions, curbs, signs, drainage, or routes.
How Many Accessible Parking Spaces Are Required?
Ontario calculates the minimum number from the capacity of each off-street parking facility. The result is rounded up to the next whole number and divided between wider Type A spaces and standard Type B accessible spaces.
| Total spaces in the facility | Minimum accessible spaces |
| 1 to 12 | 1 Type A space |
| 13 to 100 | 4 percent of the total |
| 101 to 200 | 1 space plus 3 percent of the total |
| 201 to 1,000 | 2 spaces plus 2 percent of the total |
| More than 1,000 | 11 spaces plus 1 percent of the total |
For an even required total, provide equal numbers of Type A and Type B spaces. For an odd total, divide them as evenly as possible, and the additional space may be Type B.
Example for a 60 Space Retail Lot
A 60-space lot requires 2.4 accessible spaces, rounded up to three. It may provide one Type A and two Type B spaces, or two Type A and one Type B space.
Separate parking facilities are normally calculated separately. Any alternative distribution should provide equal or better access based on distance, lighting, security, weather protection, and maintenance.
What Dimensions Do Accessible Parking Spaces Need?
Ontario requires a minimum width of 3.4 metres for a Type A van accessible space and 2.4 metres for a Type B space. Every accessible space also needs an adjoining aisle at least 1.5 metres wide and extending the full stall length.
People researching ADA parking spot requirements should not copy a complete American layout onto an Ontario property. Provincial rules establish key widths, while municipalities may add stall length, curb location, pavement symbols, route alignment, and vertical clearance.
Type A, Type B, and Access Aisle Comparison
Each component serves a different need, but the measurements only work when the stall and aisle connect to a usable entrance route. Check local bylaws and the approved plan before marking the surface.
| Component | Minimum provincial requirement | Main purpose |
| Type A space | 3.4 metres wide | Provides room for vans, lifts, and mobility equipment |
| Type B space | 2.4 metres wide | Provides a standard accessible space |
| Access aisle | 1.5 metres wide and full stall length | Supports vehicle entry, exit, and transfer |
| Shared aisle | May serve two adjacent spaces | Creates one clear area between two stalls |
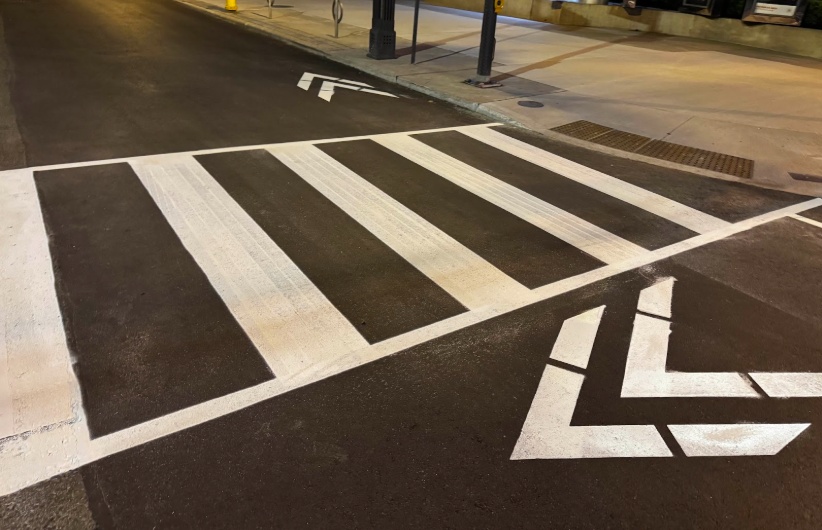
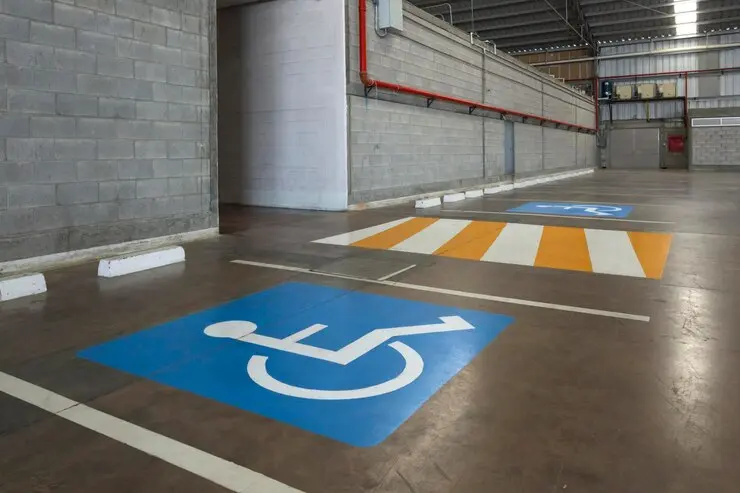
Hard surfaced aisles require high tonal contrast diagonal markings. A coordinated pavement markings plan should also align stalls with crossings, arrows, curbs, traffic lanes, and the entrance route.
What Signs and Pavement Markings Are Required?
Each accessible space needs the prescribed permit parking sign, and every Type A space must be identified as van accessible. Pavement symbols, borders, and hatch lines improve recognition, but they support the vertical sign rather than replace it.
Searches for ADA sign height requirements for parking often return the U.S. 60-inch rule. Ontario uses its own prescribed sign design, while municipalities and approved plans may set mounting height, post location, symbol size, and pavement colour.
When checking ADA parking signs requirements, confirm:
- The prescribed Ontario accessible parking sign
- The van accessible designation for each Type A space
- The local mounting height and post position
- Municipal symbol, border, and colour requirements
- Clearance from the aisle, curb ramp, and pedestrian route
Accurate commercial line painting keeps signs and painted markings aligned with the approved geometry.
What Slope, Surface, and Route Conditions Matter?
Accessible parking spaces should have stable, well-drained surfaces and a direct, unobstructed route to an accessible entrance. Owners should check municipal grading requirements because Ontario does not apply a universal parking slope standard across all commercial properties.
Key conditions include:
- Slope: ADA parking lot slope requirements in the U.S. generally use a maximum slope of 1:48. Some Ontario municipalities use 1:50, or 2 percent, but local standards and approved grading plans must be confirmed.
- Surface: Pavement should be firm, even, and free from potholes, cracks, settlement, and ponding water.
- Access aisle: Keep aisles clear of wheel stops, signposts, snow, carts, bins, and stored materials.
- Entrance route: Connect the aisle to an accessible entrance through a level transition or suitable curb ramp.
- Traffic safety: Avoid directing users behind parked vehicles, through loading zones, or across busy traffic lanes.
How Should Owners Plan an Accessible Parking Upgrade?
ADA requirements for parking lots should become a site-specific Ontario work plan before paint or signs are ordered. Measuring first prevents new markings from being applied to a layout with incorrect widths, grades, routes, or stall counts.
- Confirm the municipality, approved plan, and applicable standards.
- Count all spaces in each separate parking facility.
- Calculate the required Type A and Type B spaces.
- Measure stalls, aisles, grades, curbs, and routes.
- Review a temporary layout for traffic and pedestrian conflicts.
- Prepare the pavement and apply lines, symbols, and hatching.
- Install signs and complete a measured final inspection.
A sound parking lot striping process coordinates layout, surface preparation, traffic control, application, curing, and inspection. Best practice is to approve the geometry before permanent paint is applied.
How Can Owners Prevent Common Accessibility Problems?
Most problems occur when accessible parking is treated as a symbol placement task. A bright symbol cannot correct a narrow aisle, excessive grade, missing sign, blocked route, or entrance that cannot be reached safely.
Common Layout and Maintenance Mistakes
Property owners should review the full path from the vehicle door to the accessible entrance. This user-focused approach finds barriers that a stall measurement alone can miss.
- Copying American dimensions without checking Ontario rules
- Repainting an outdated or altered site plan
- Placing posts or wheel stops inside the transfer area
- Using aisles for carts, bins, loading, or snow storage
- Failing to restore markings after pavement repairs
- Locating stalls across an unsafe traffic route
Accessible Parking Inspection Checklist
Inspect after winter, resurfacing, curb repairs, drainage work, utility cuts, and entrance changes. Regular checks preserve paint contrast, dimensions, sign visibility, drainage, and a continuous entrance route.
- Confirm stall and aisle widths.
- Check sign visibility and designation
- Review symbol, border, and hatch line contrast
- Look for cracks, settlement, potholes, and ponding
- Inspect curb ramps and transitions
- Remove snow, carts, vegetation, bins, and materials
Choose paint for parking lot lines for the pavement, traffic level, curing window, and Ontario weather. Repaint before users struggle to recognize a symbol, aisle, or boundary.
Keep Accessible Parking Clear, Accurate, and Usable
ADA parking requirements are a common search phrase, but Ontario compliance depends on provincial rules, municipal standards, and the approved property design. Correct counts, measured spaces, marked aisles, visible signs, suitable surfaces, and year-round maintenance create a layout people can use with greater confidence.
Northern Element Contractors provides accessible stall layouts, symbols, aisle hatching, and parking lot repainting across Ontario. Call +1 (647) 922-0400 or email info@northernelementcontractors.ca to request a site visit and free quote.